One host, one thread
A single concierge can coordinate room notes, dinner, transfers and the salon.
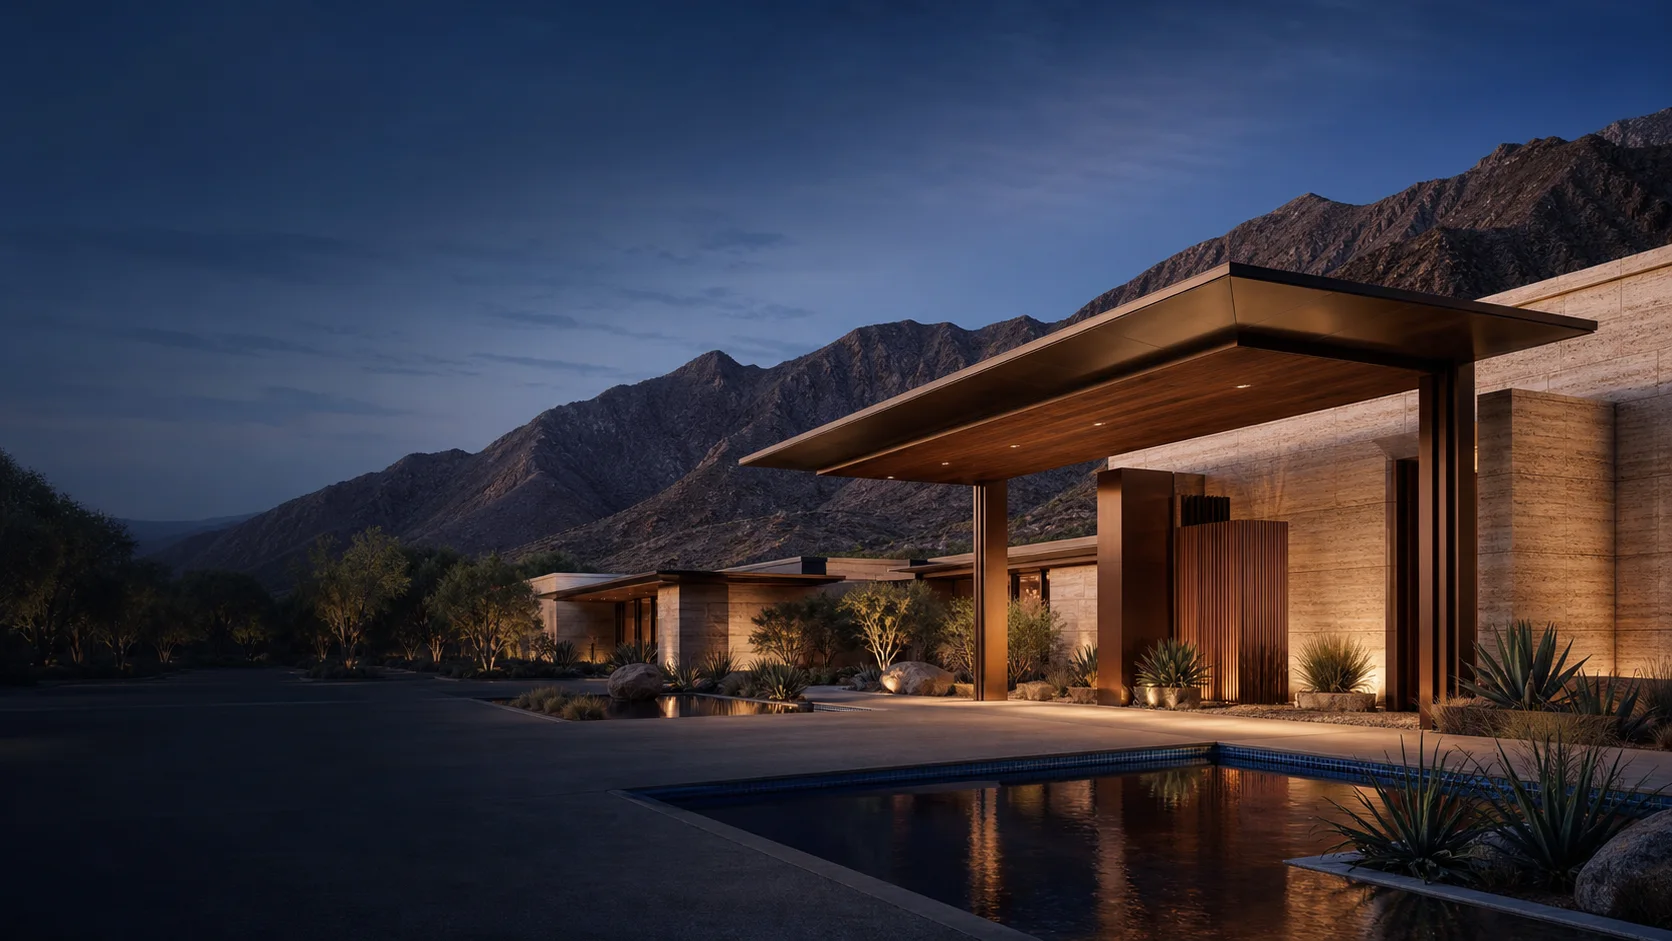
Opened with a point of view
Arceng Works was conceived as a low, shaded sequence of rooms rather than a single grand object. Travertine walls hold the heat at a distance. Walnut screens filter the sun. Blue tile marks water, from the mineral courtyard to the roof pool.
The result is a hotel that changes character across the day without losing its calm.
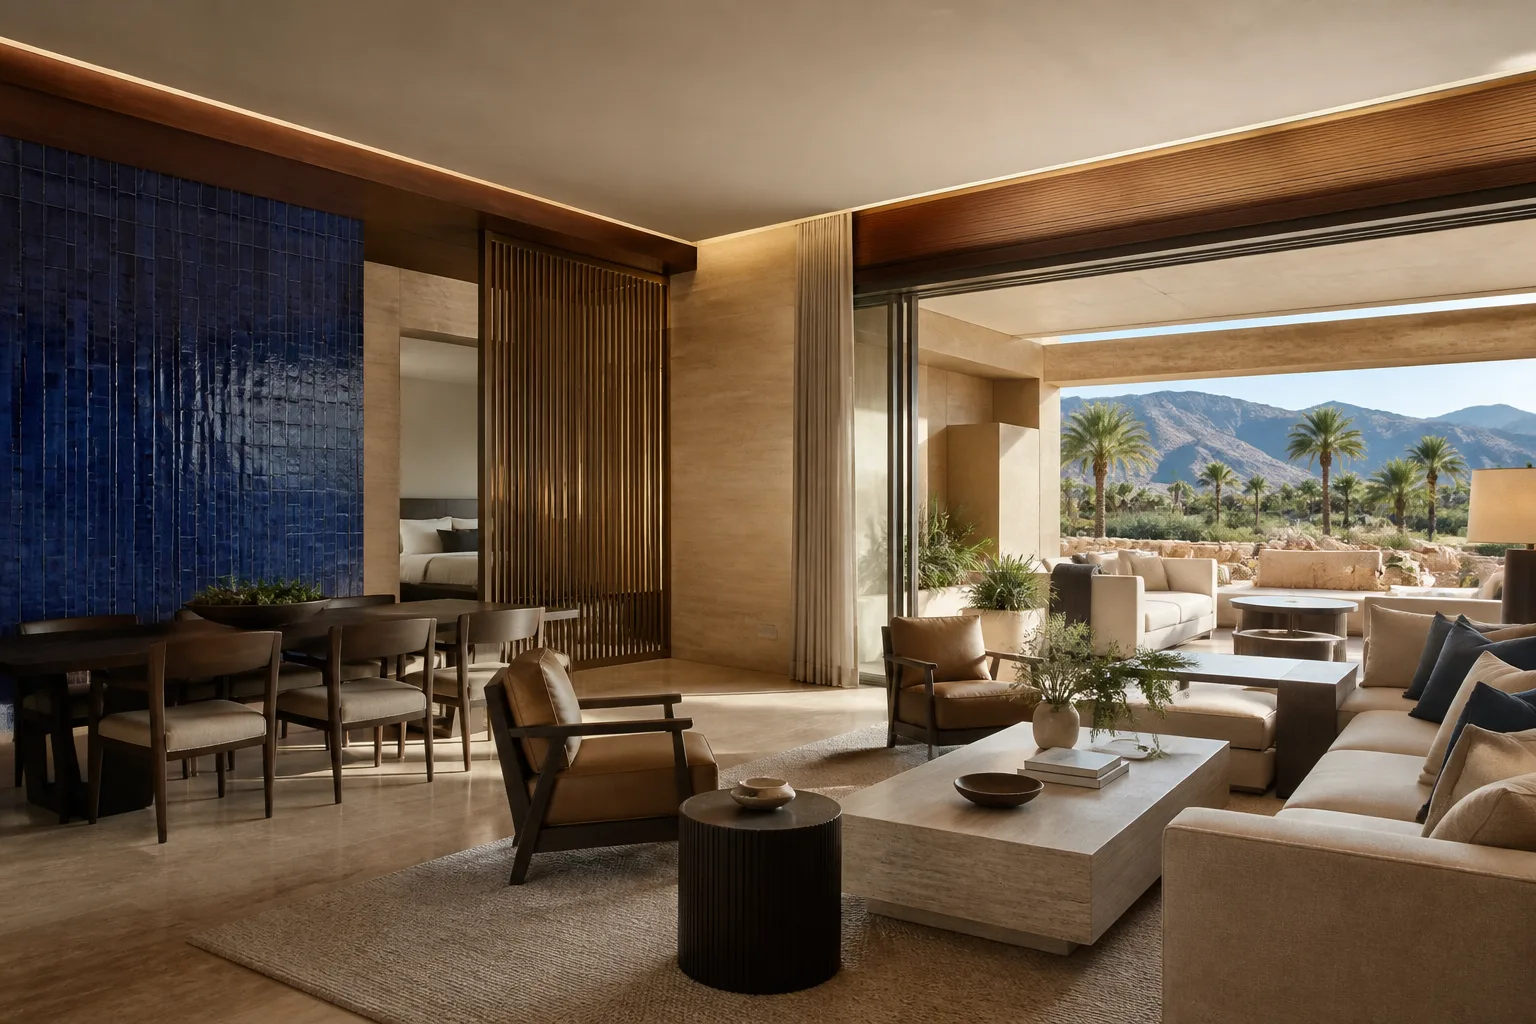
Materials with a job
Every material earns its place. Local stone moderates light, deep-grained walnut softens the rooms, brushed bronze catches dusk and linen keeps the desert palette quiet.
Art throughout the house focuses on line, land and the geometry of water.
How we host
Service is built around informed choices and clear handoffs, from the first date request to the last bag at departure.
A single concierge can coordinate room notes, dinner, transfers and the salon.
Trail conditions, pool light and genuinely good tables, shared without a script.
The salon, bars and listening room are designed to coexist with a quiet hotel.
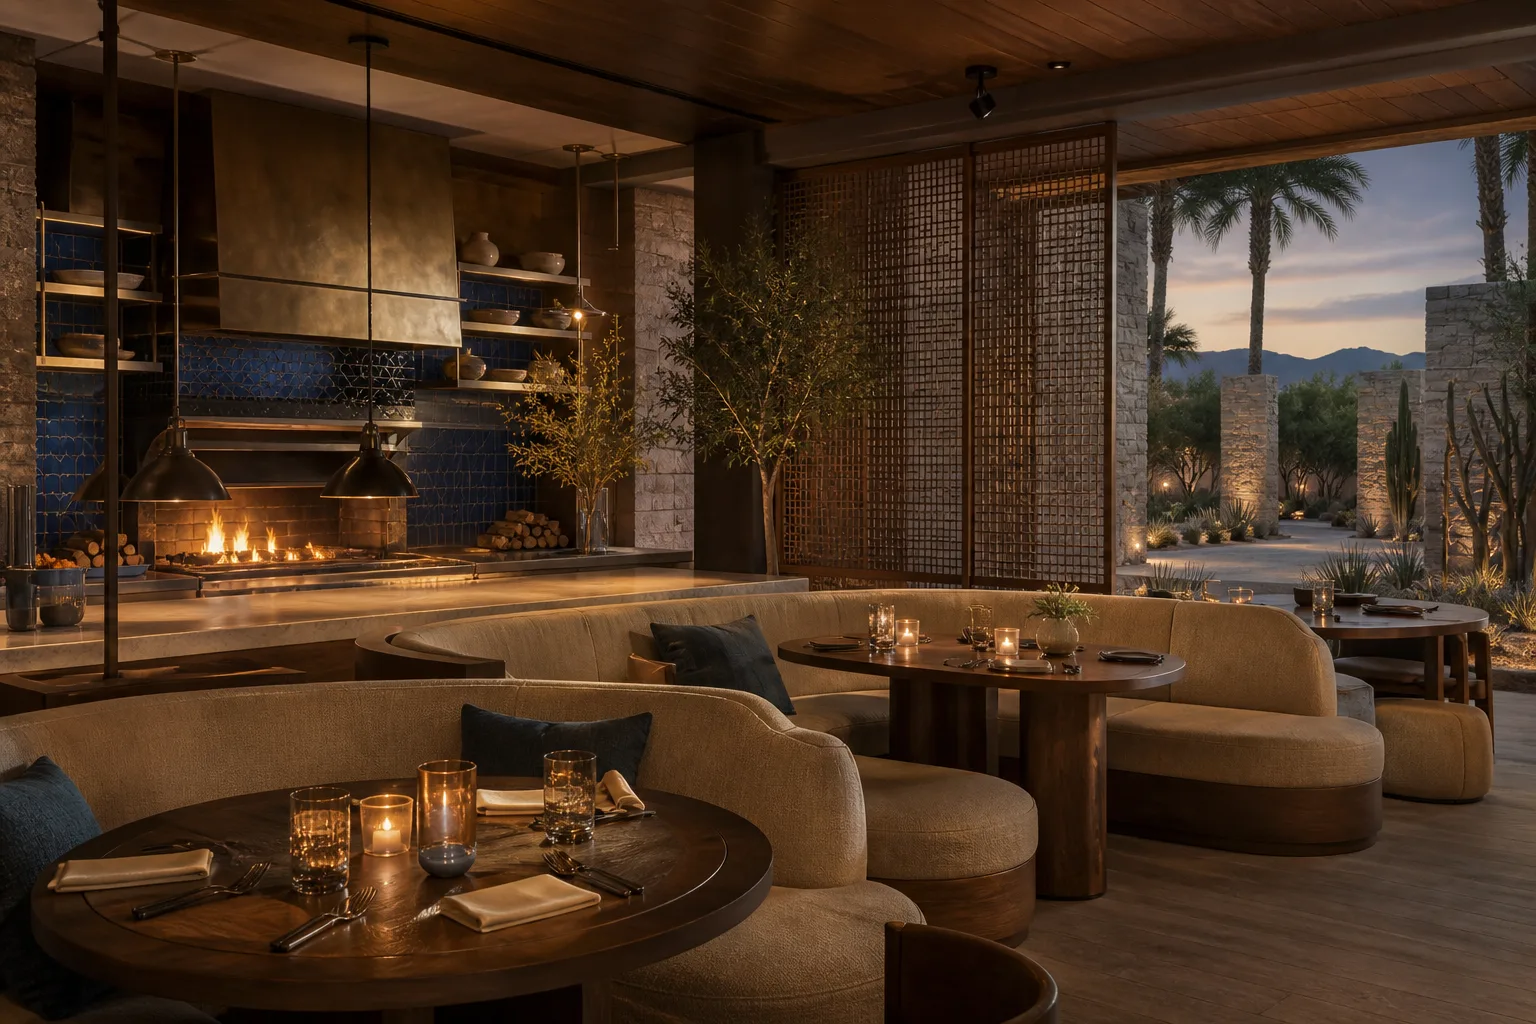
The social rooms
From all-day breakfast at Meridian to the live fire of Ember and the late bowls at Night Window, food keeps the hotel connected without becoming formal.